The interiors
The heart
of the house.
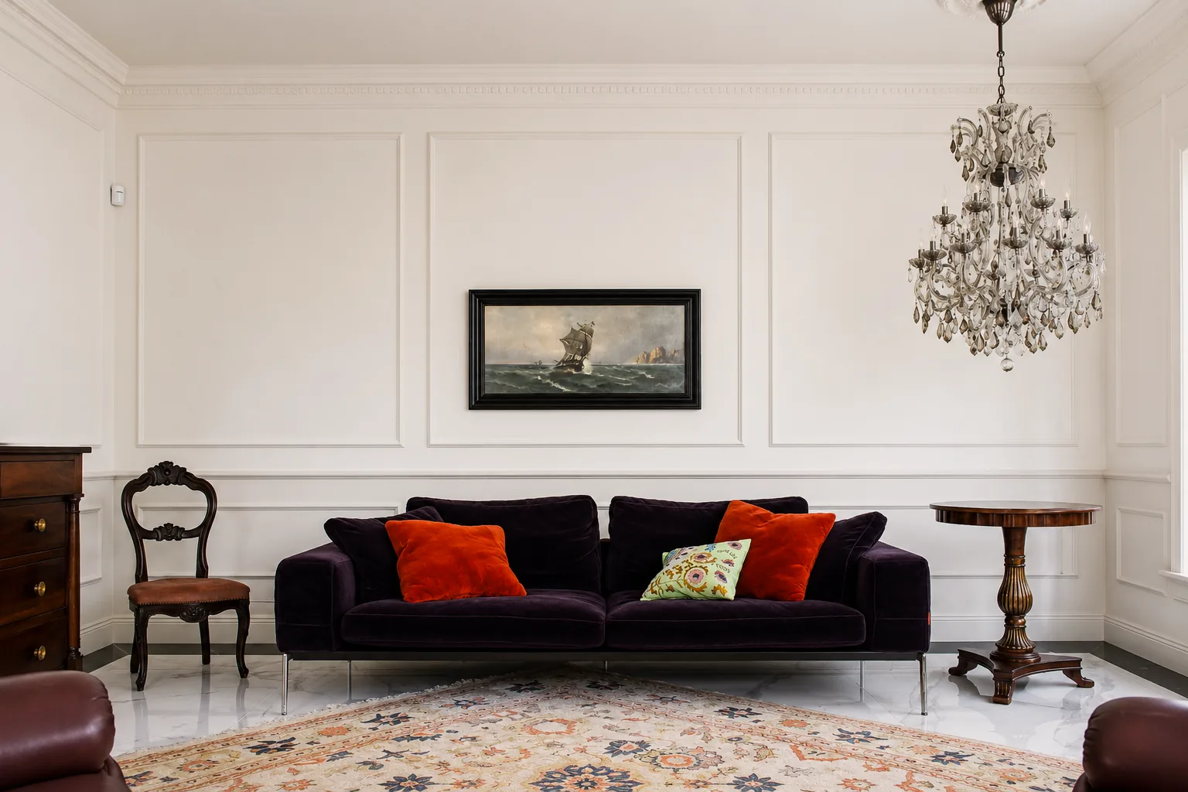
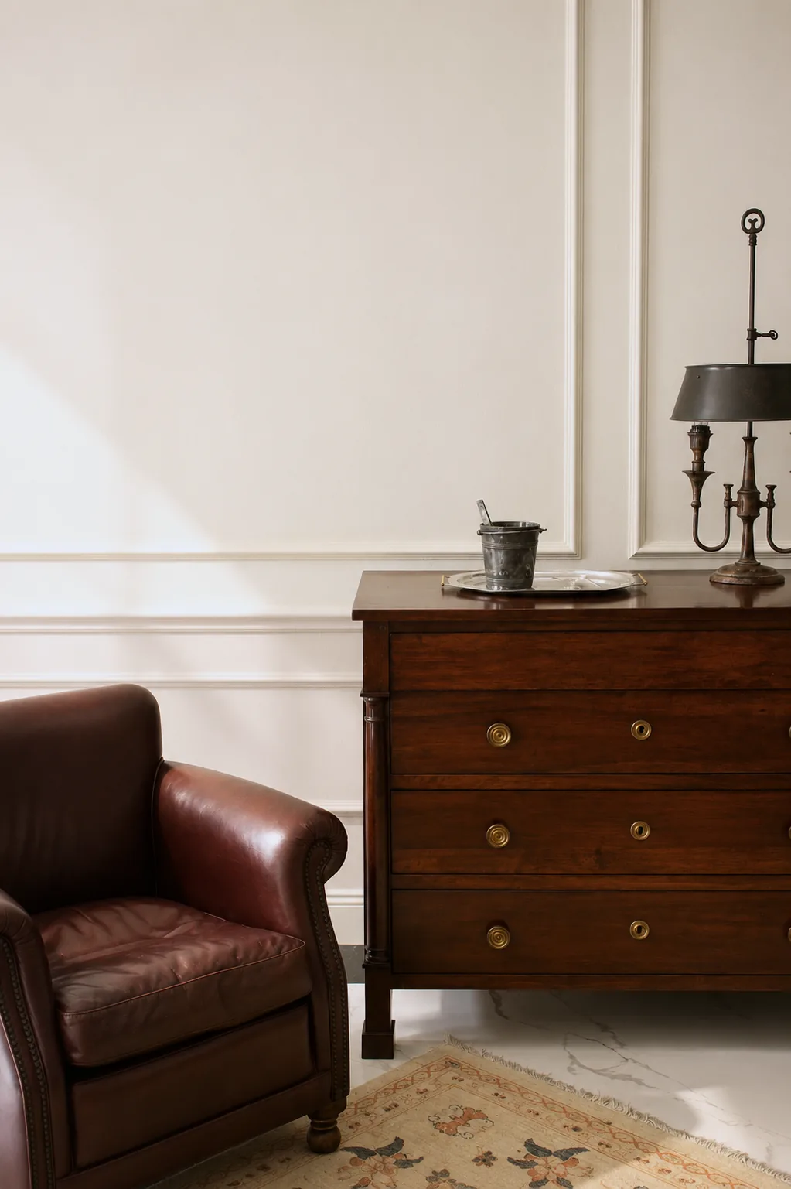
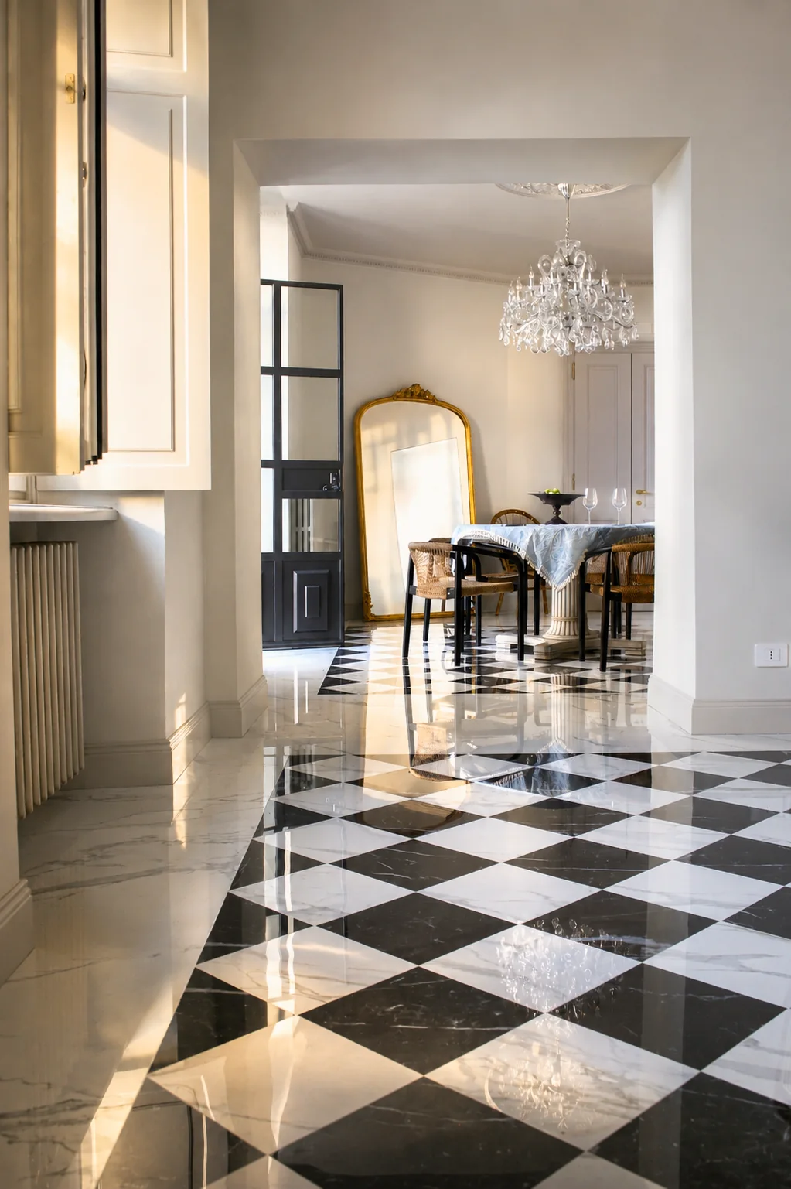
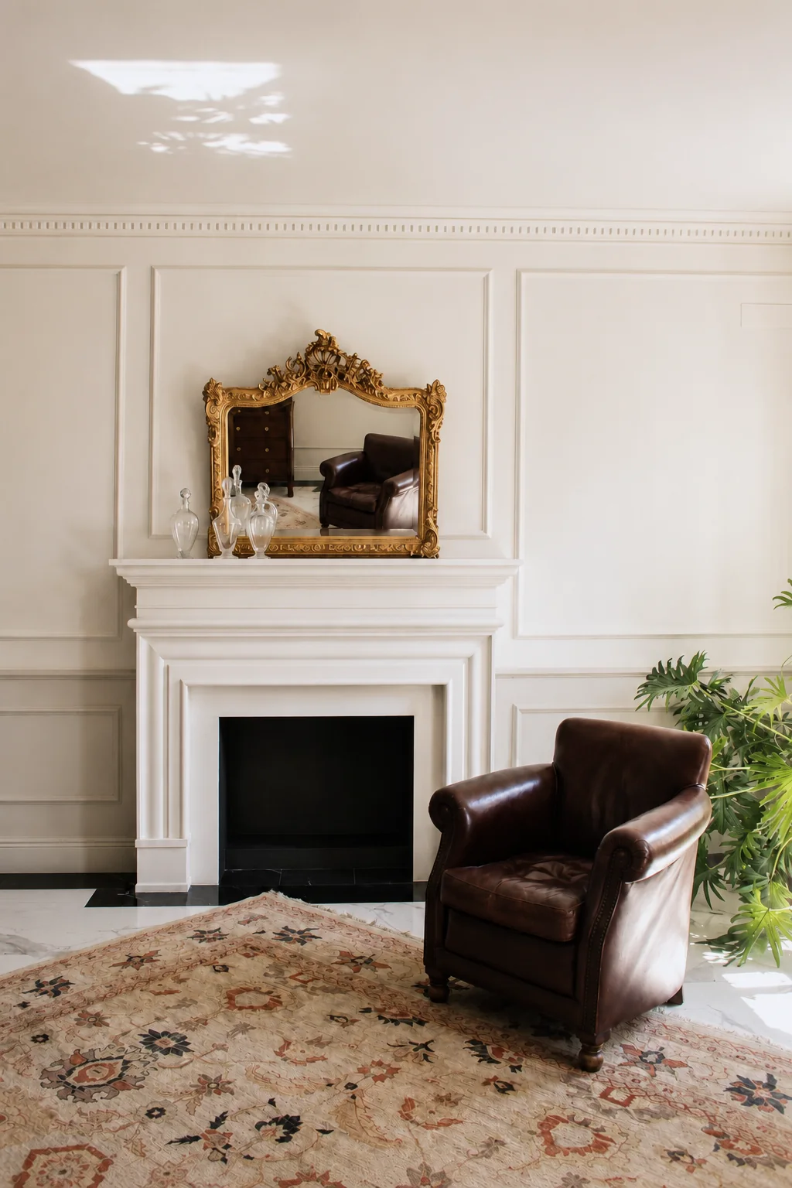
On the ground floor, a sequence of generous, connected rooms creates an easy rhythm for everyday life, entertaining and time spent together.
01 / The setting
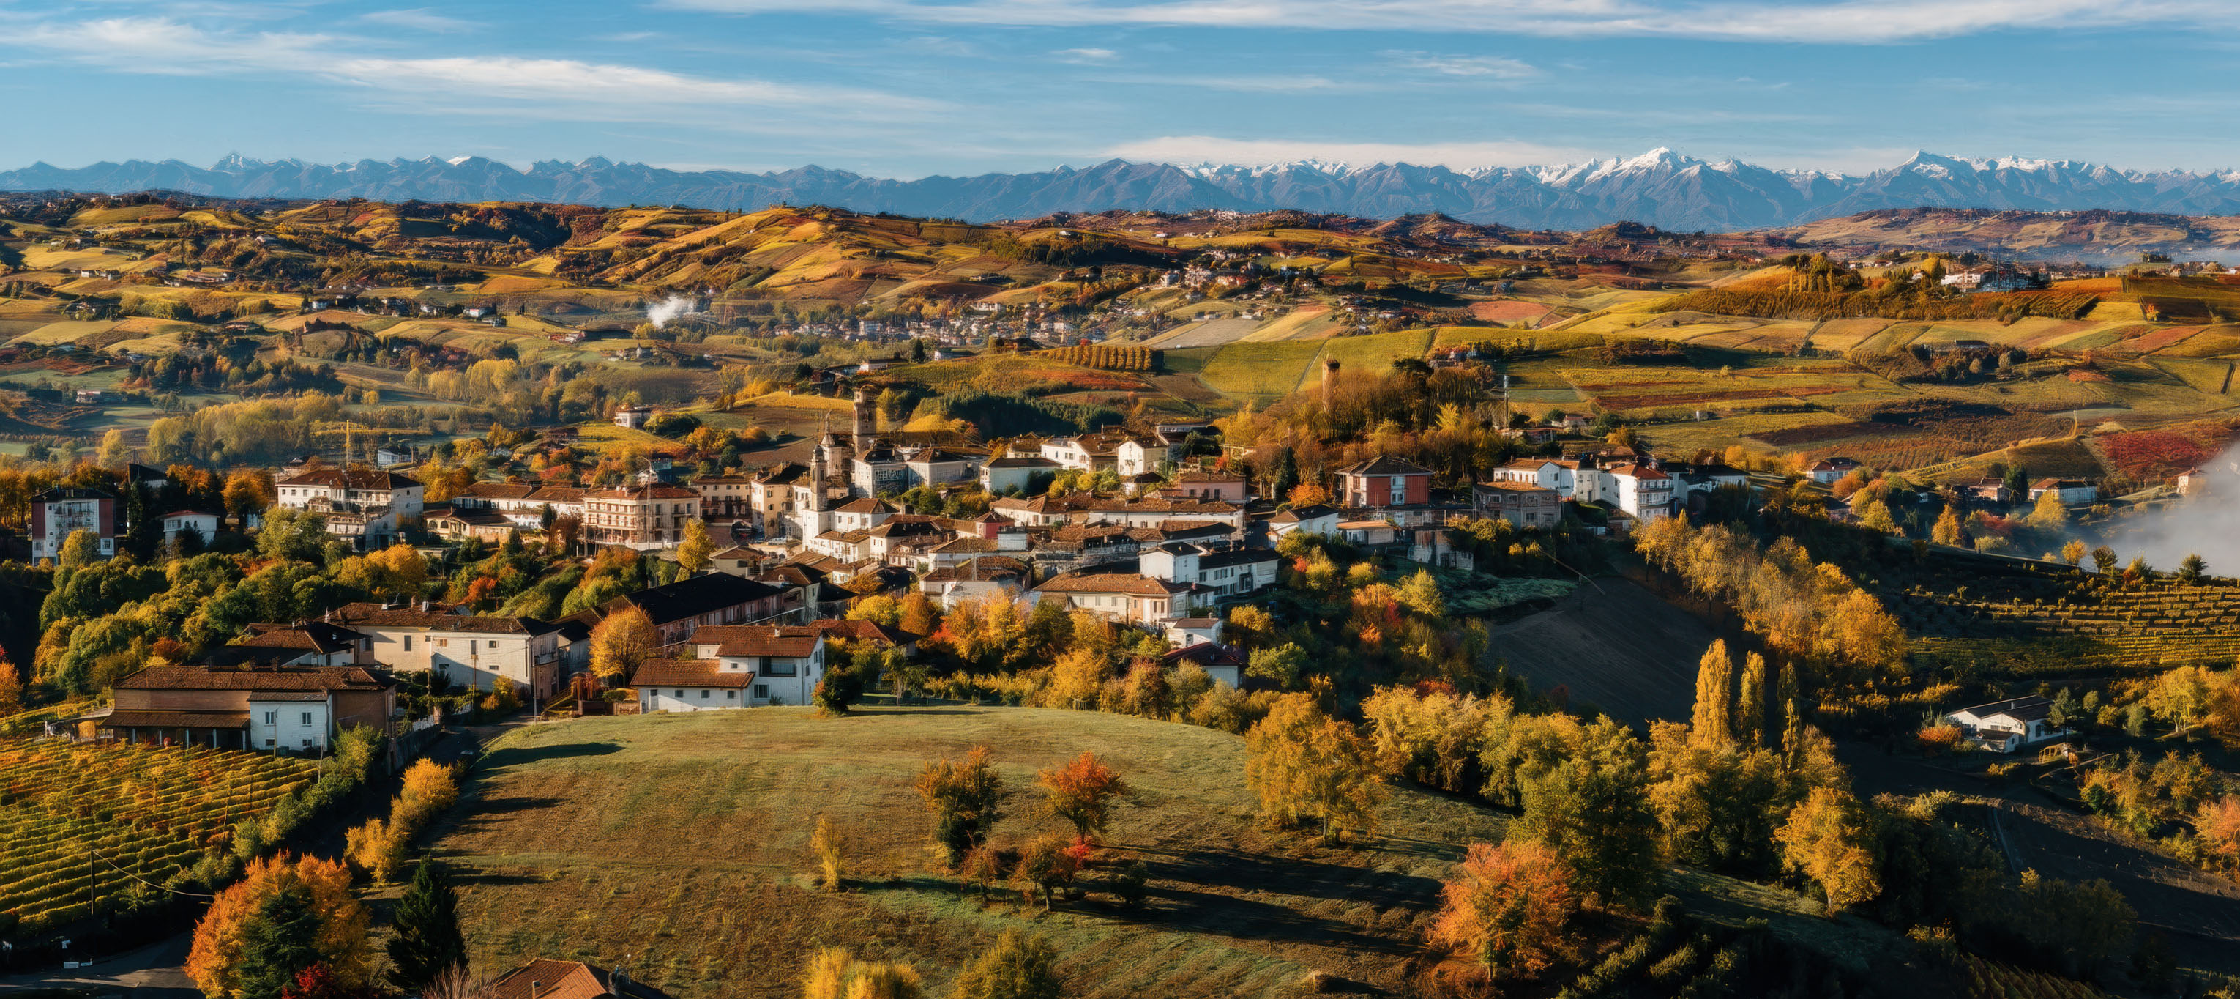
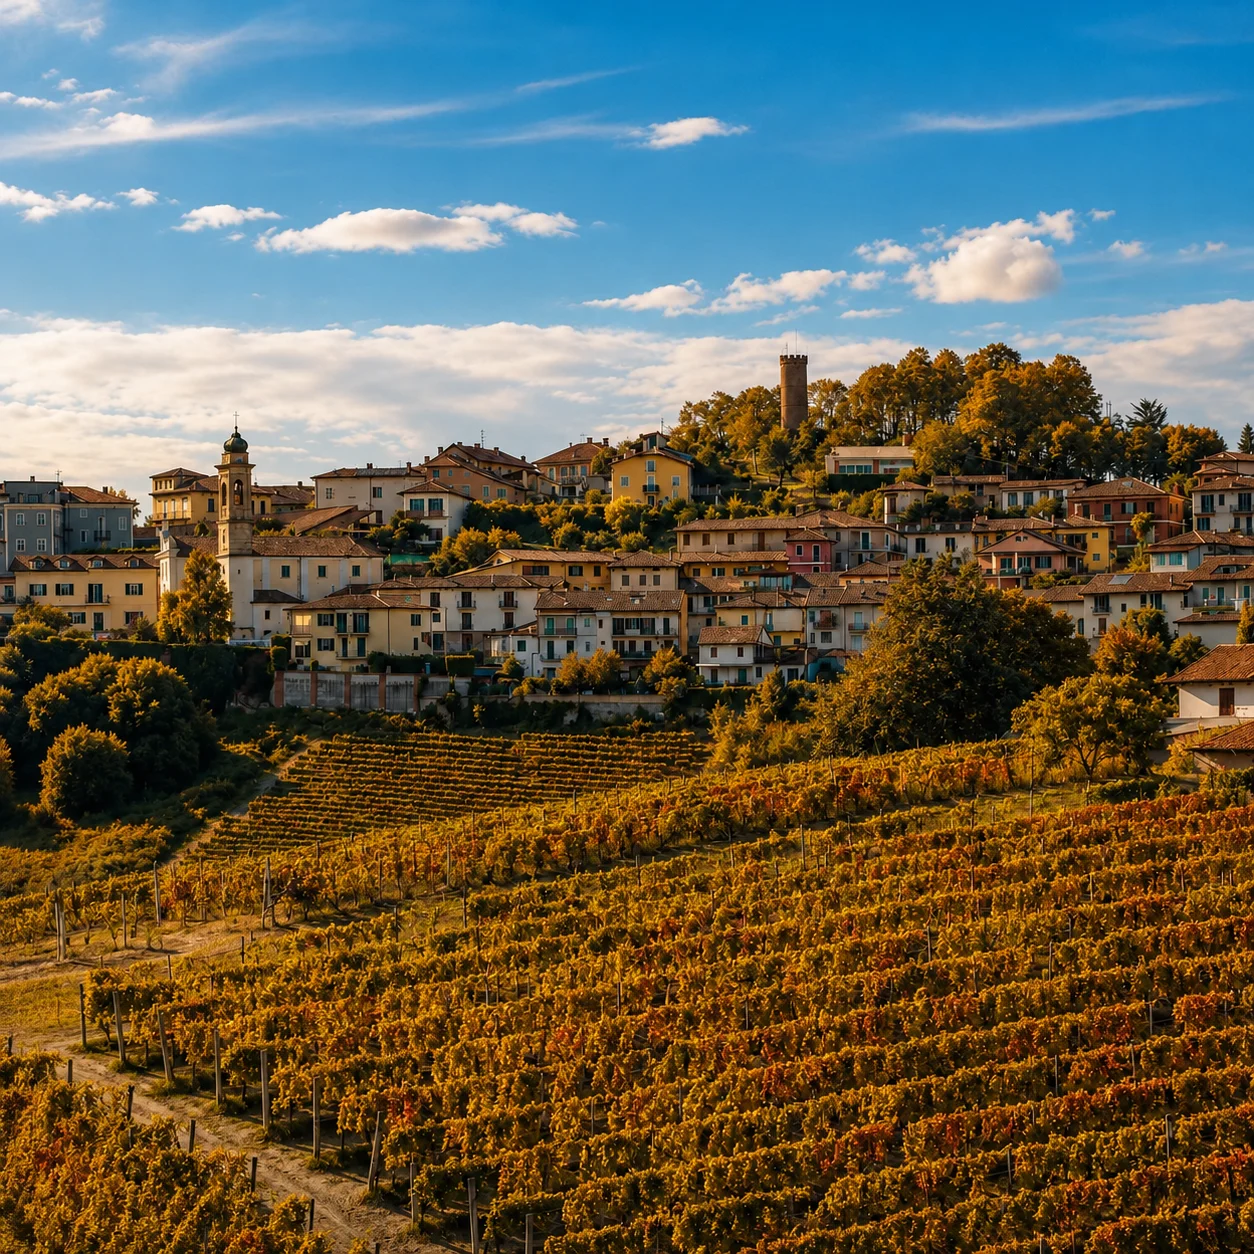
Set within the UNESCO World Heritage wine landscapes, Castagnole delle Lanze stands 300 metres above sea level and is counted among I Borghi più belli d’Italia. All around are the pleasures for which this corner of Piedmont is known: white truffle, IGP Piedmont hazelnuts, and the wines of Barolo, Barbaresco, Barbera and Moscato d’Asti.
| Alba | 15 km |
|---|---|
| Asti | 20 km |
| Cuneo | 50 km |
| Turin | 90 km |
| Genoa | 120 km |
| Milan | 140 km |
02 / The house
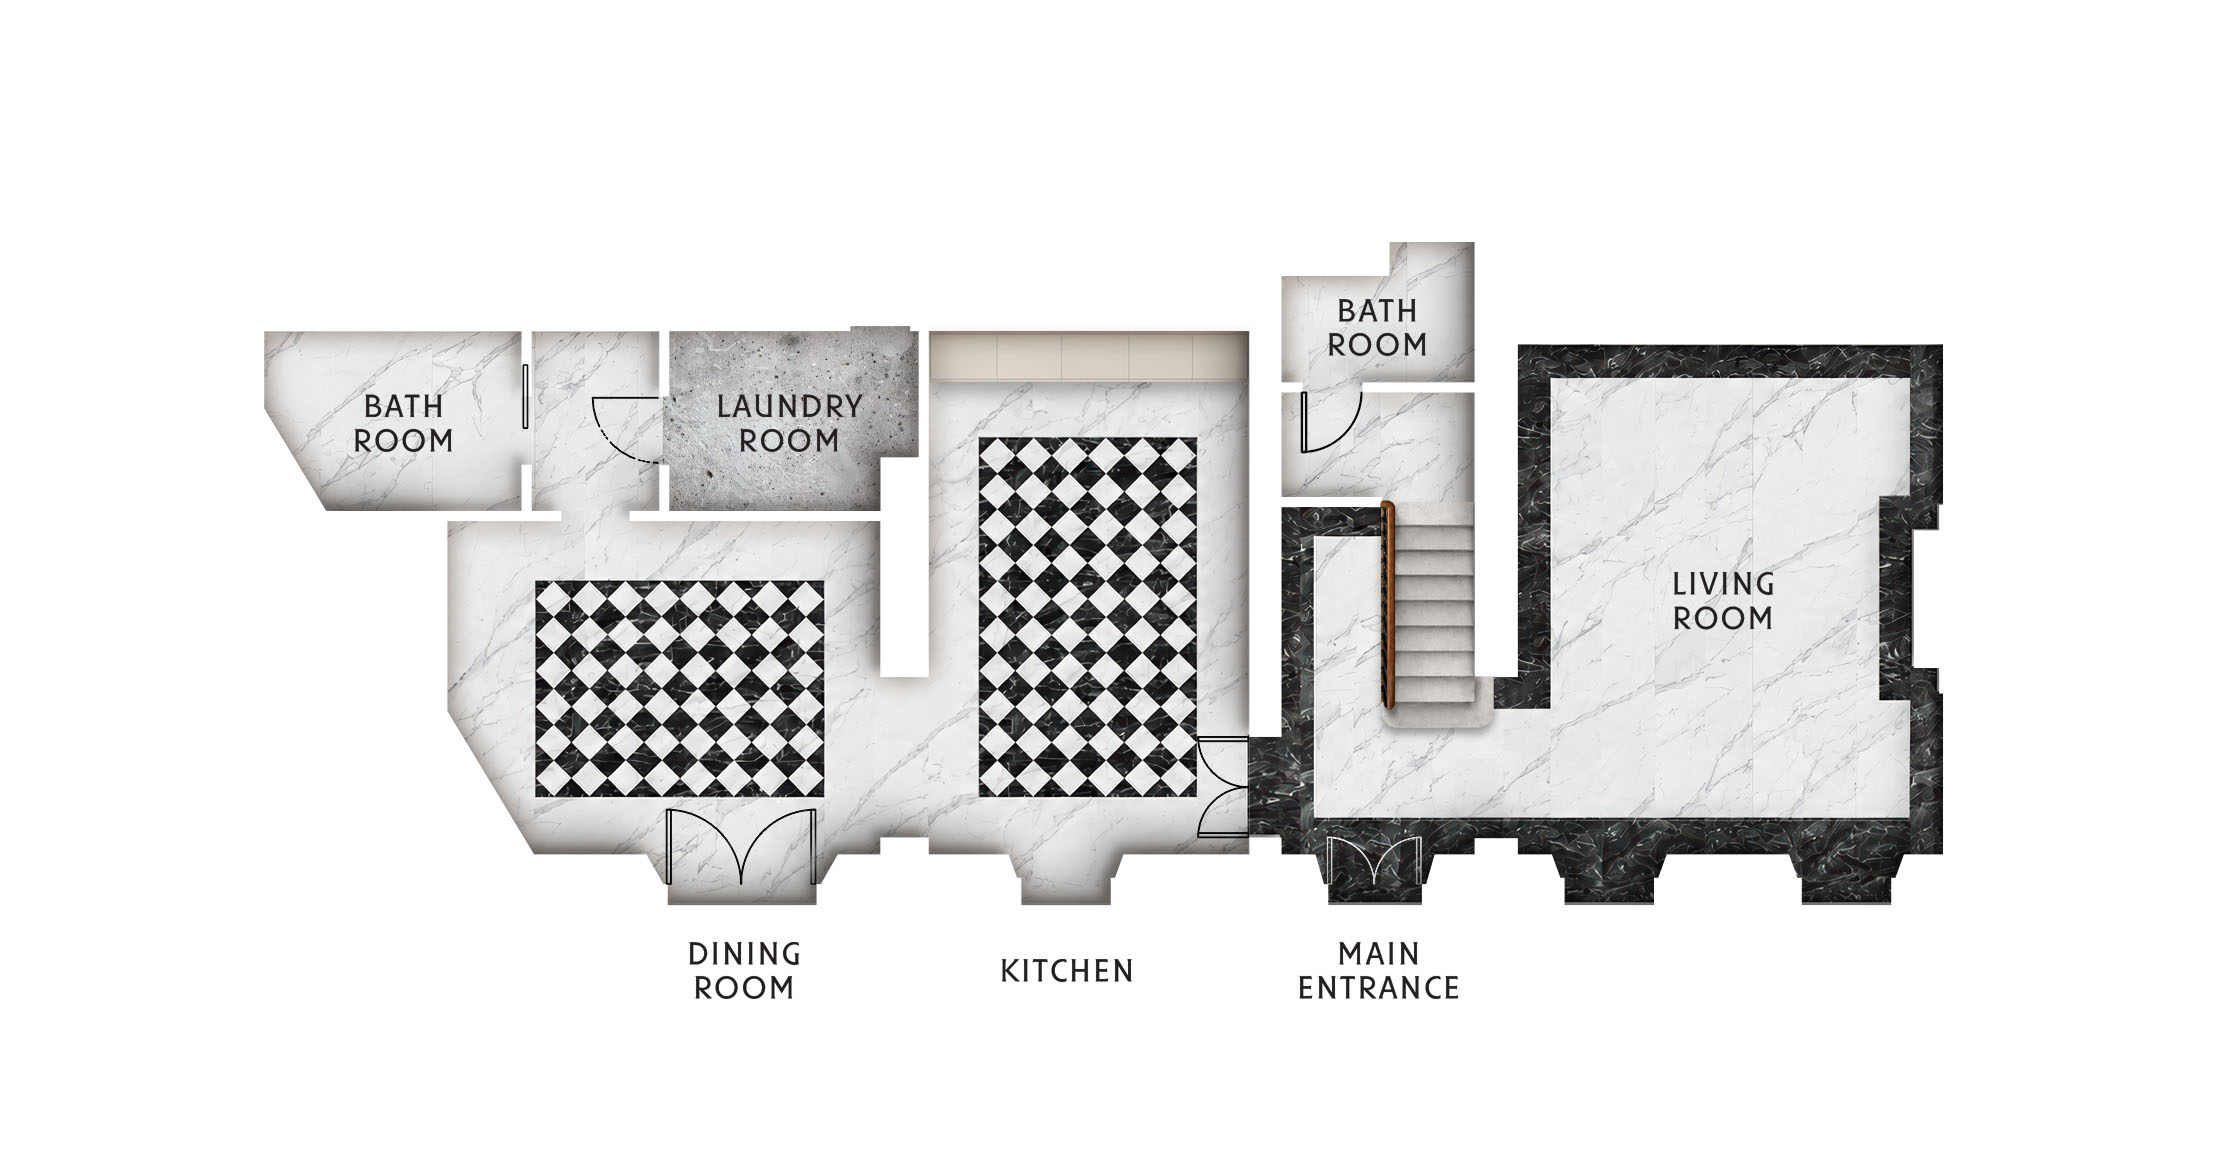
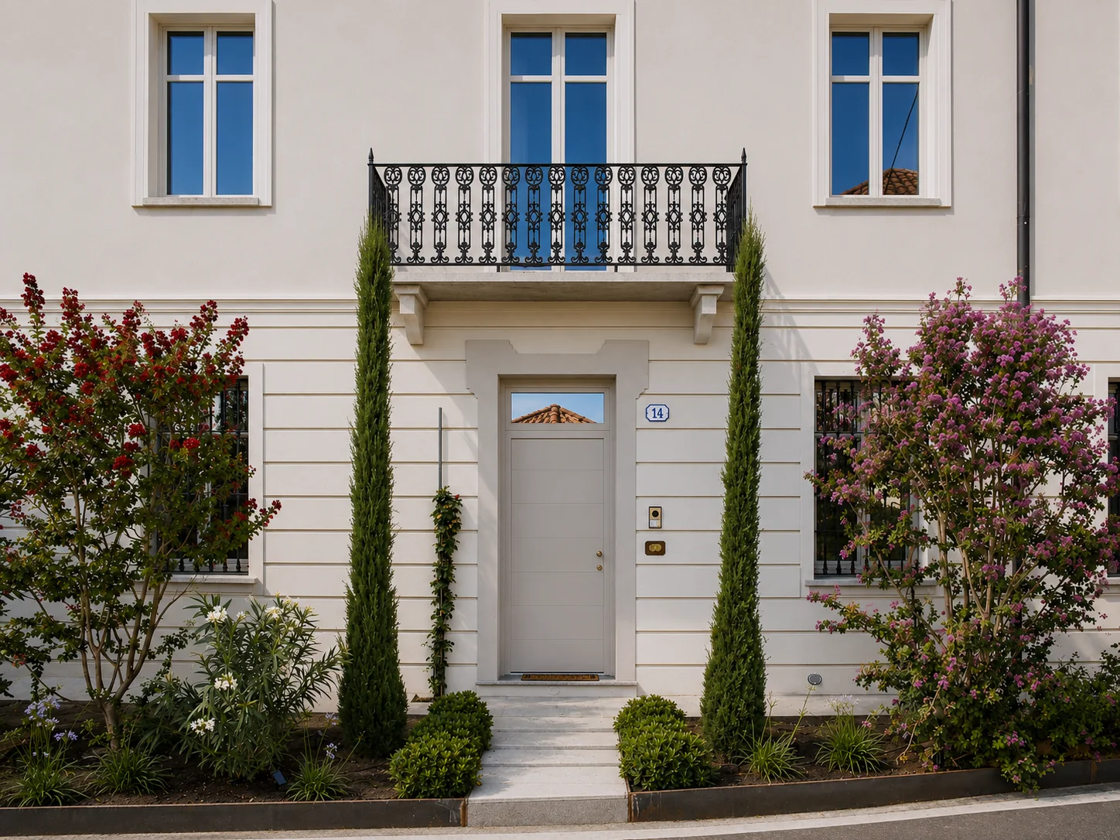
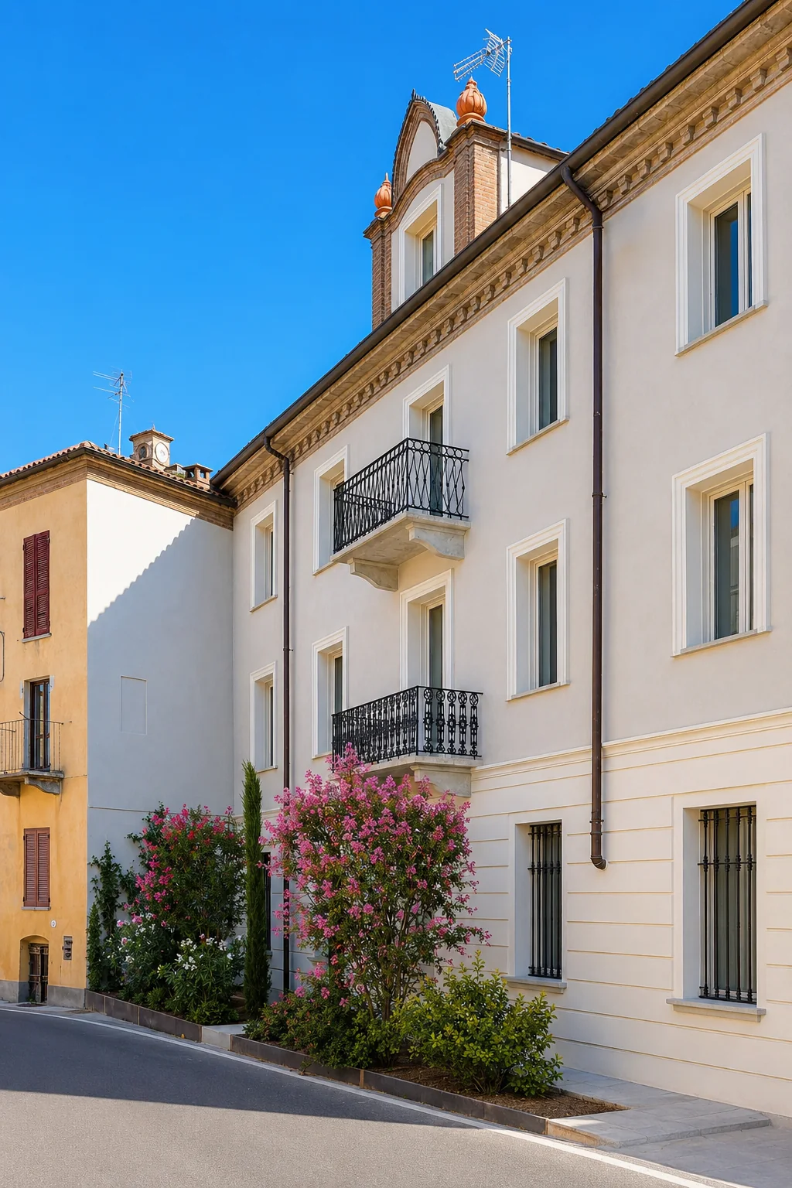
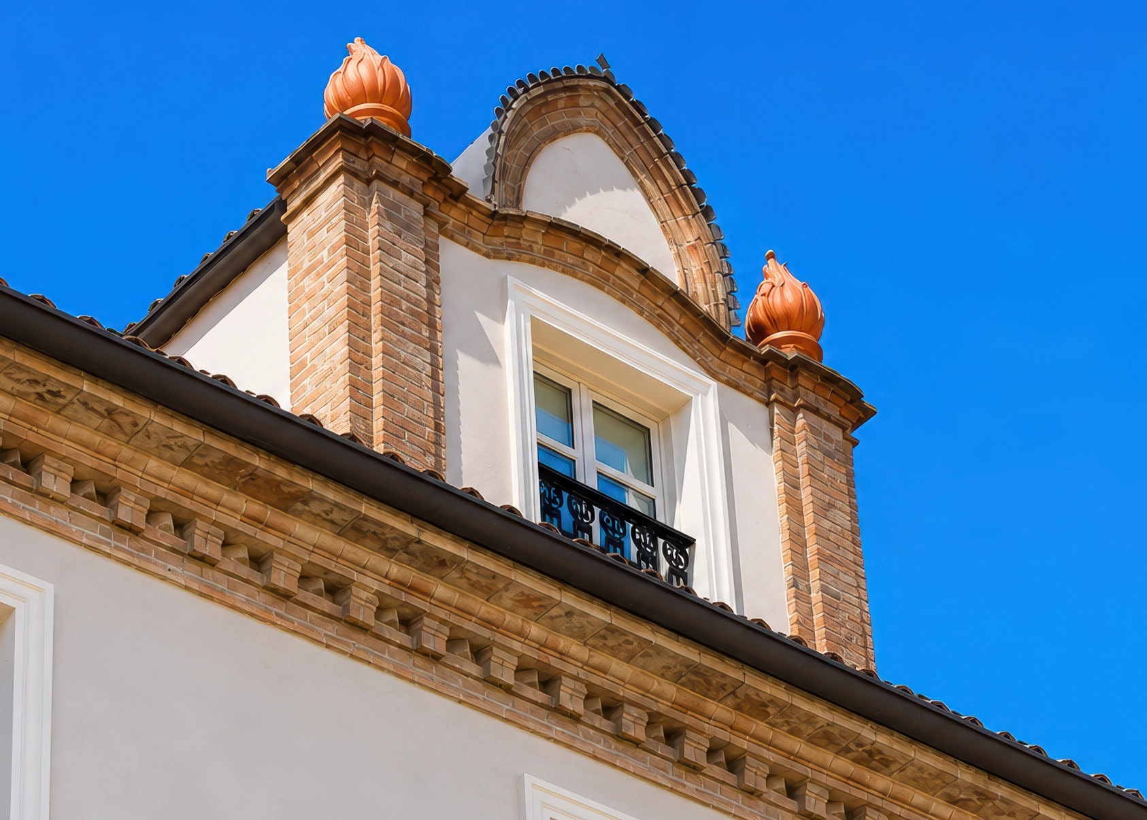
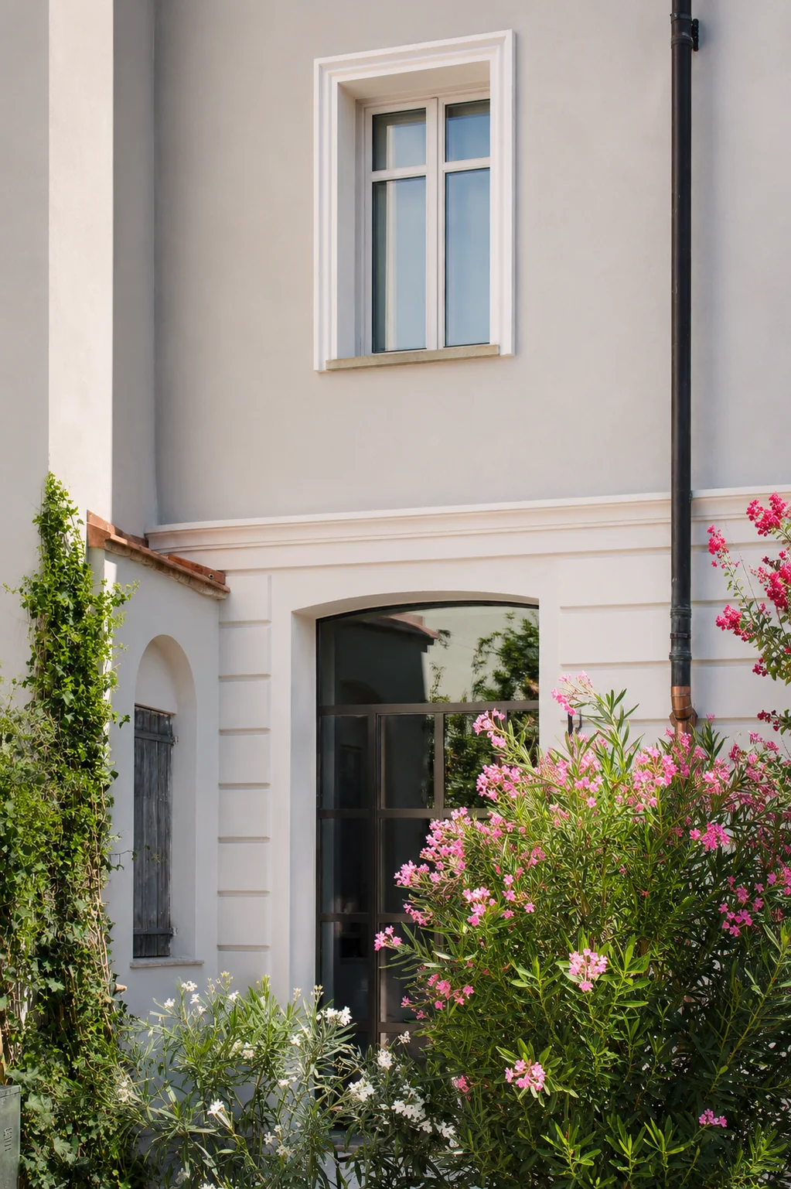
Built at the end of the nineteenth century and comprehensively restored between 2025 and July 2026, this south-facing home sits in the historic centre of Castagnole delle Lanze, just moments from village life. The renovation honours its original character while introducing contemporary comfort and technology. Bright and open to the view, the house rises through three floors and an attic, with four generous double bedrooms—each with its own bathroom and dressing room—two studies and six bathrooms. On the ground floor, a large sitting room, kitchen, dining room and bathroom form the heart of the home, while the laundry and cellar occupy discreet, independent spaces away from the main rooms.
The interiors
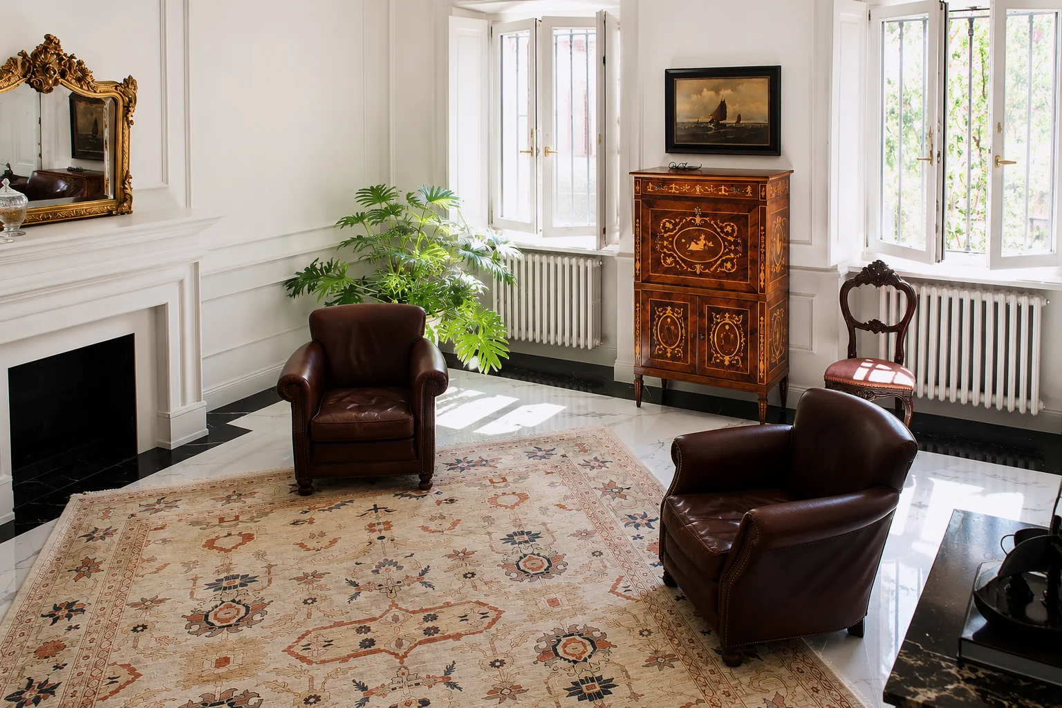
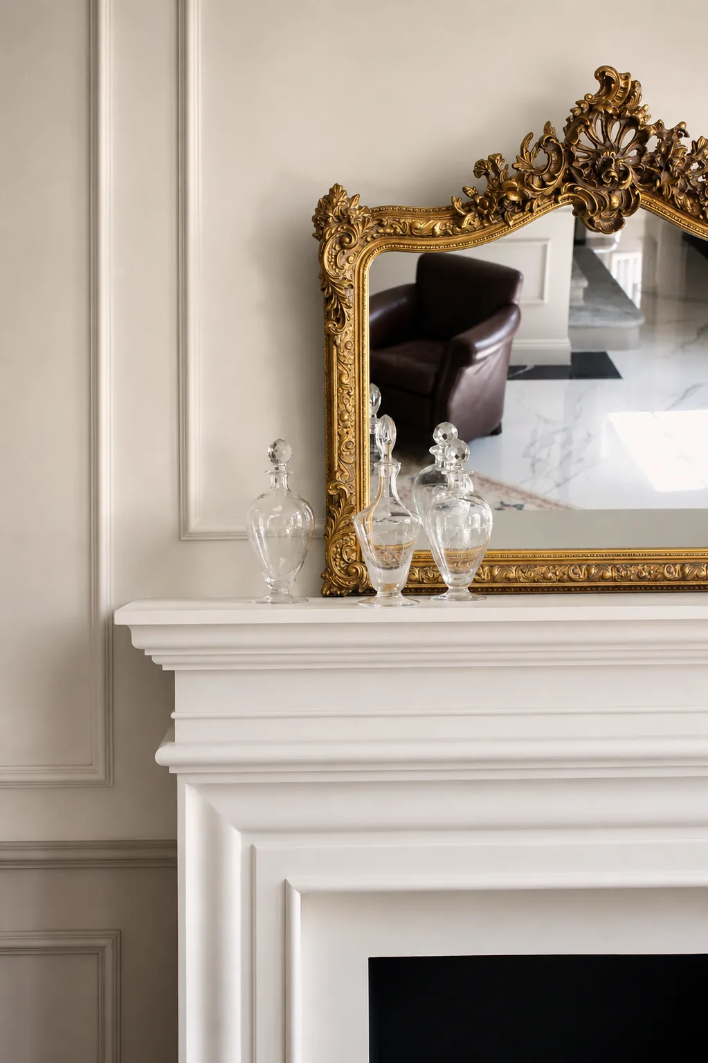
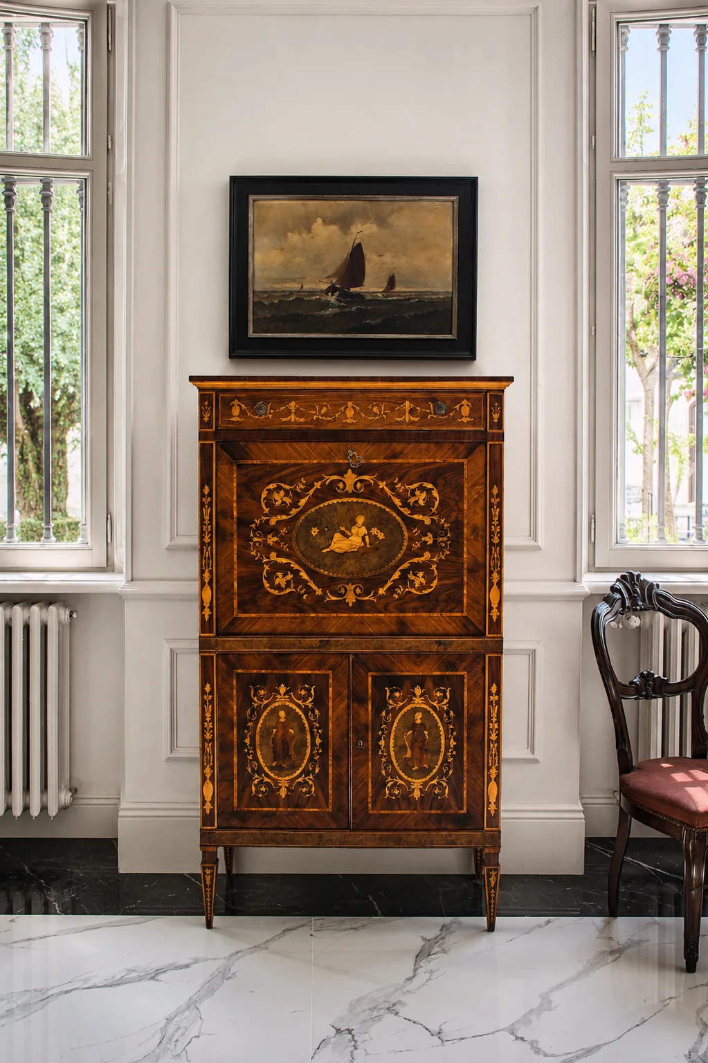
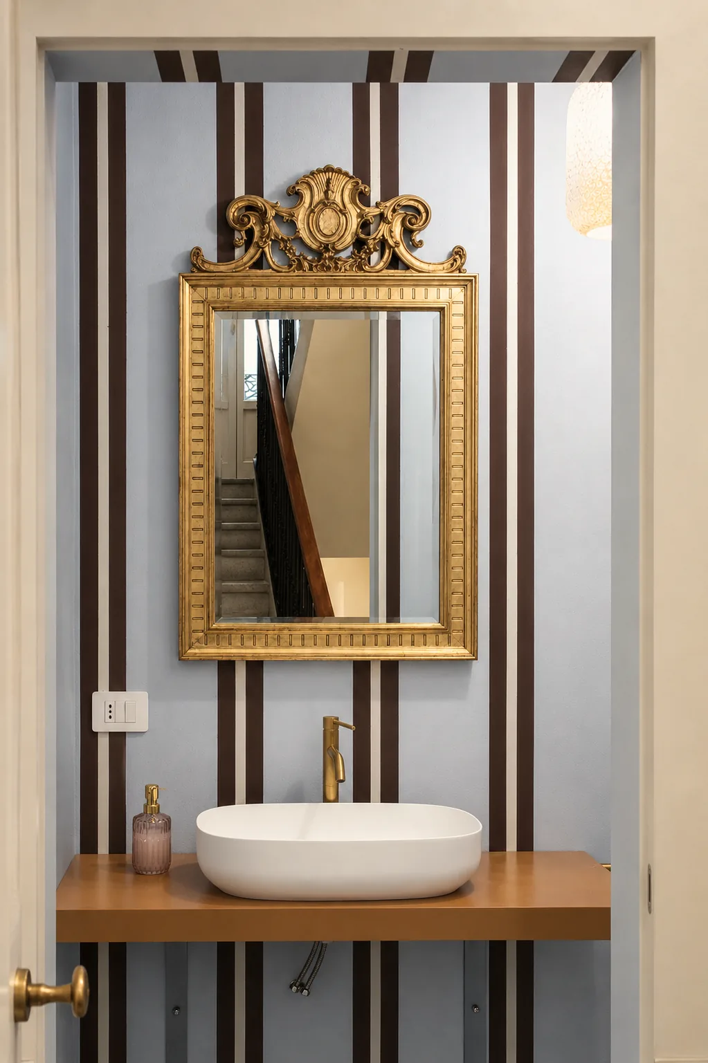
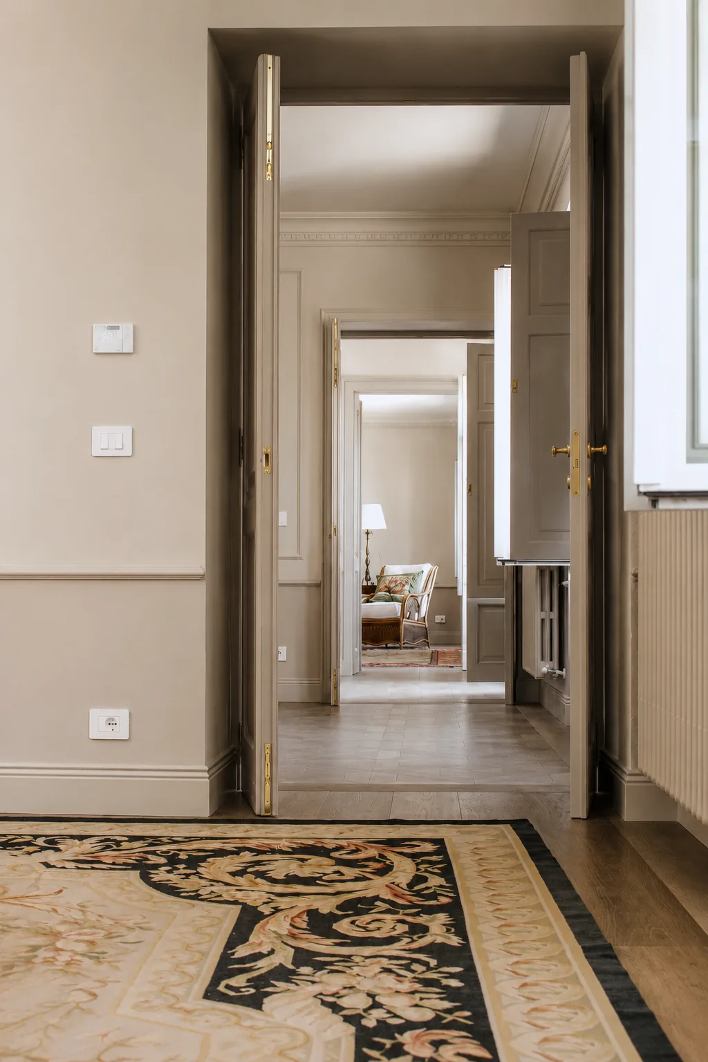
On the ground floor, a sequence of generous, connected rooms creates an easy rhythm for everyday life, entertaining and time spent together.
Kitchen & dining
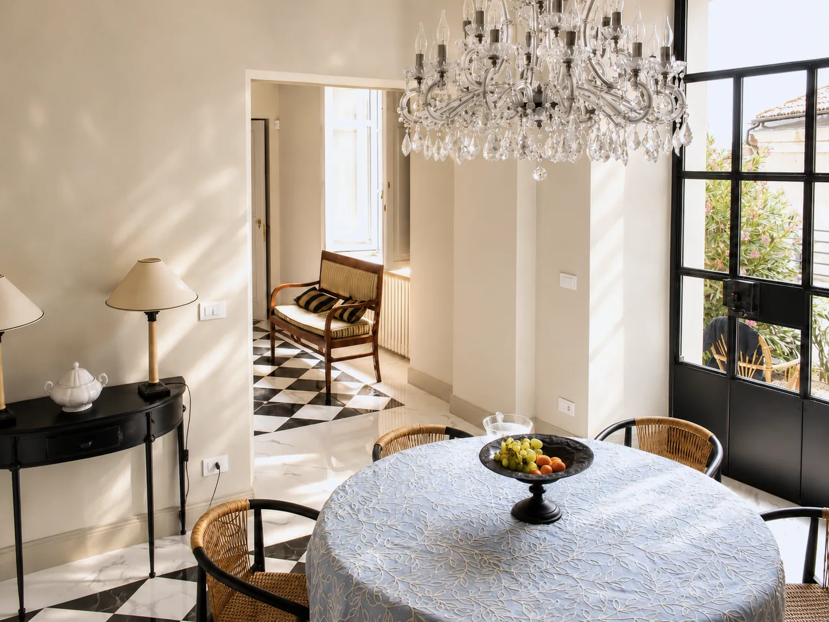
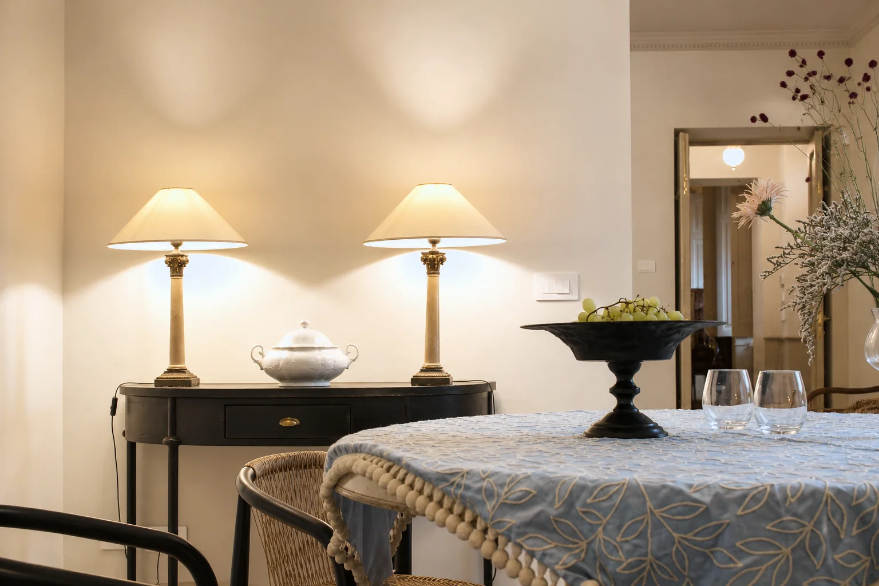
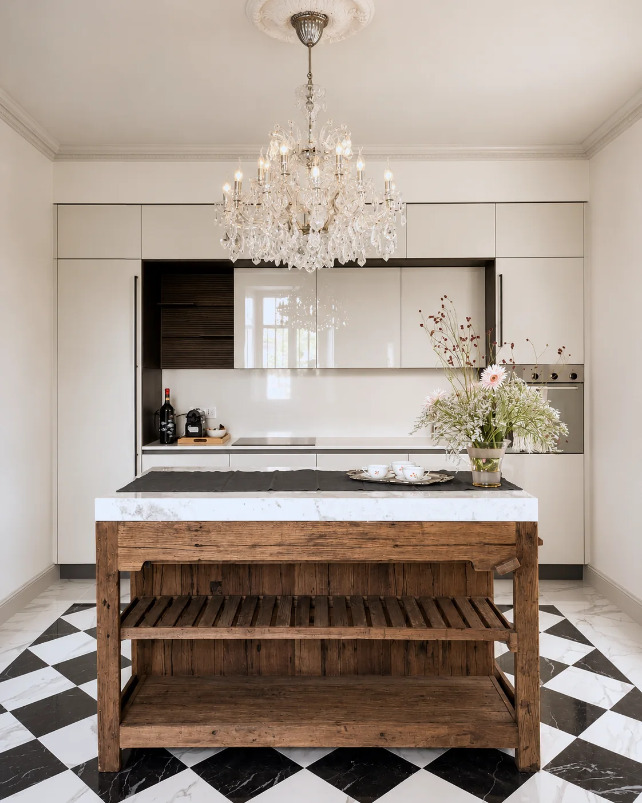
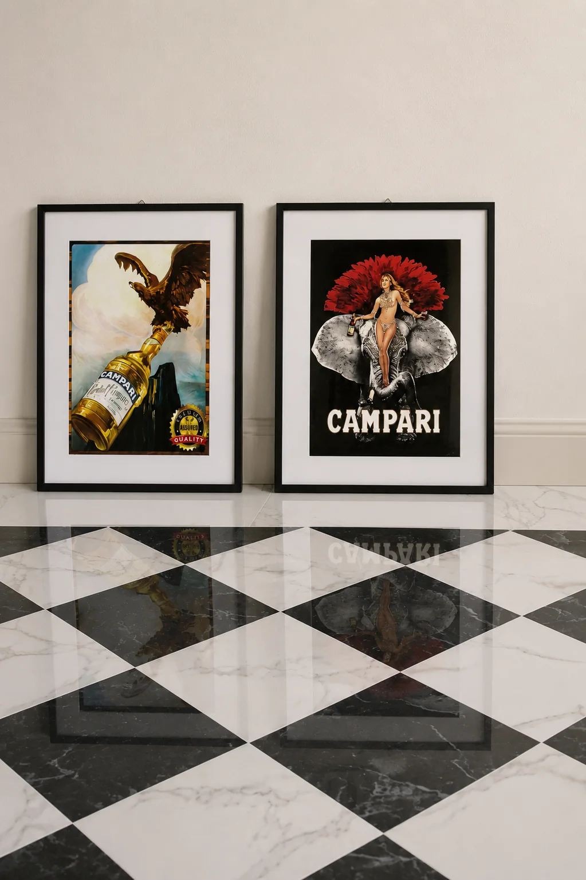
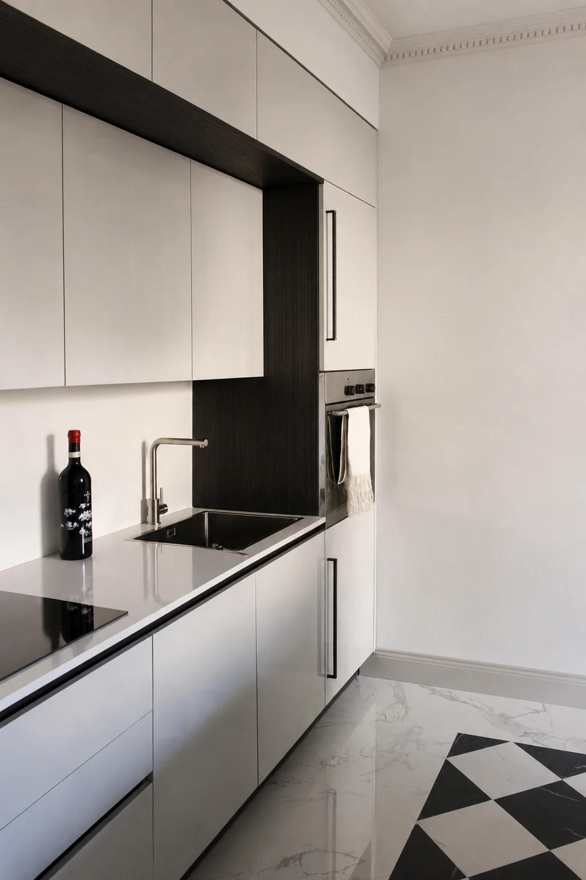
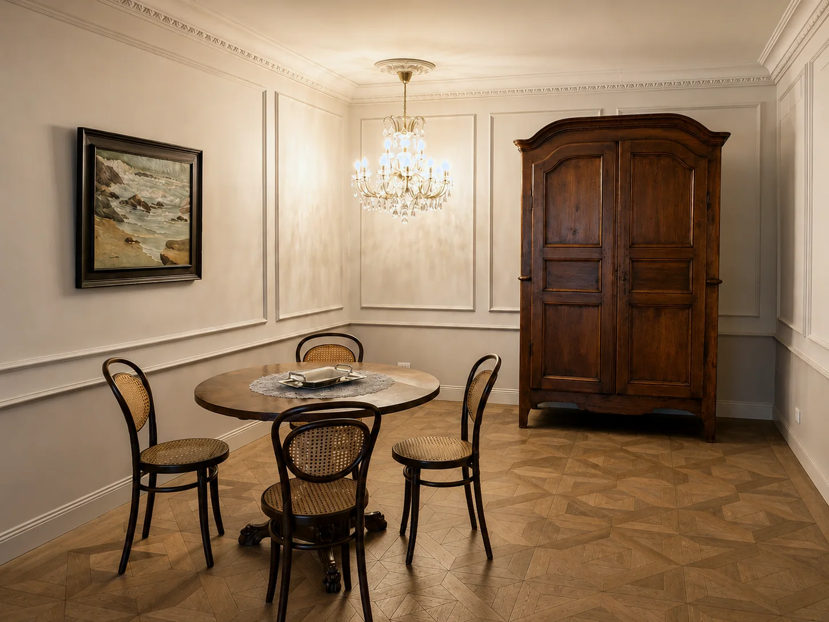
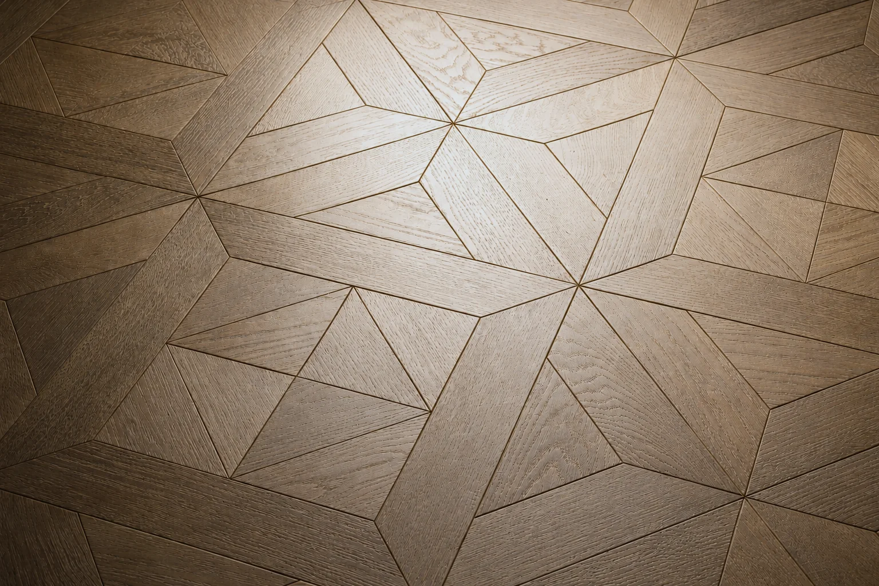
A restrained, contemporary kitchen and dining room sit comfortably against the graphic rhythm of the original floor.
The stair
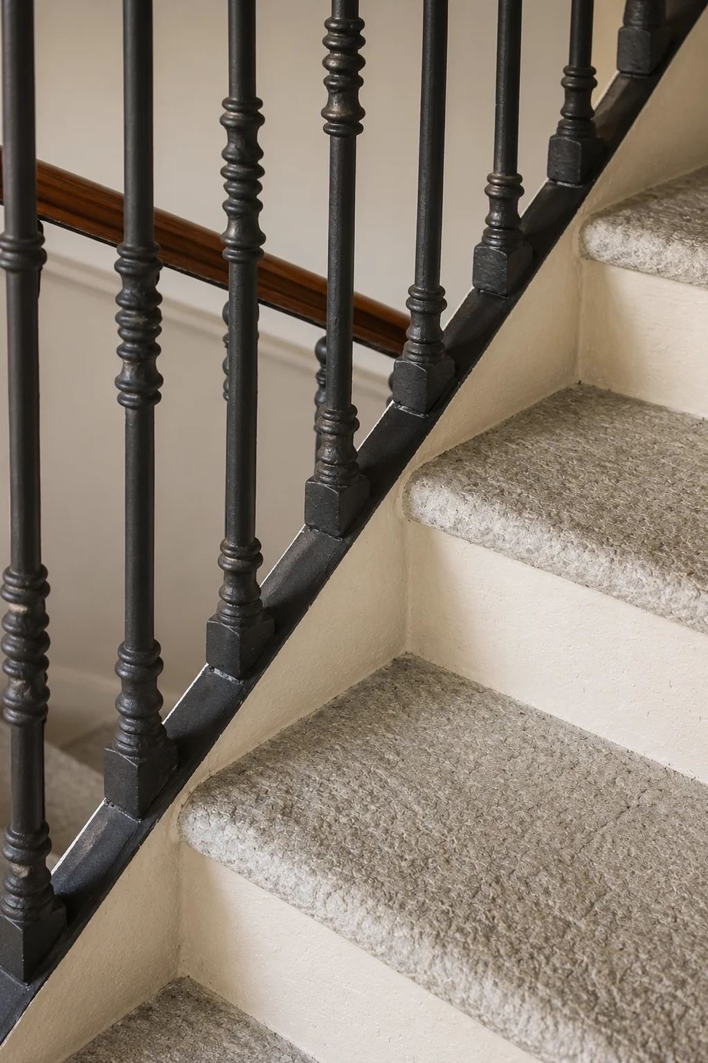
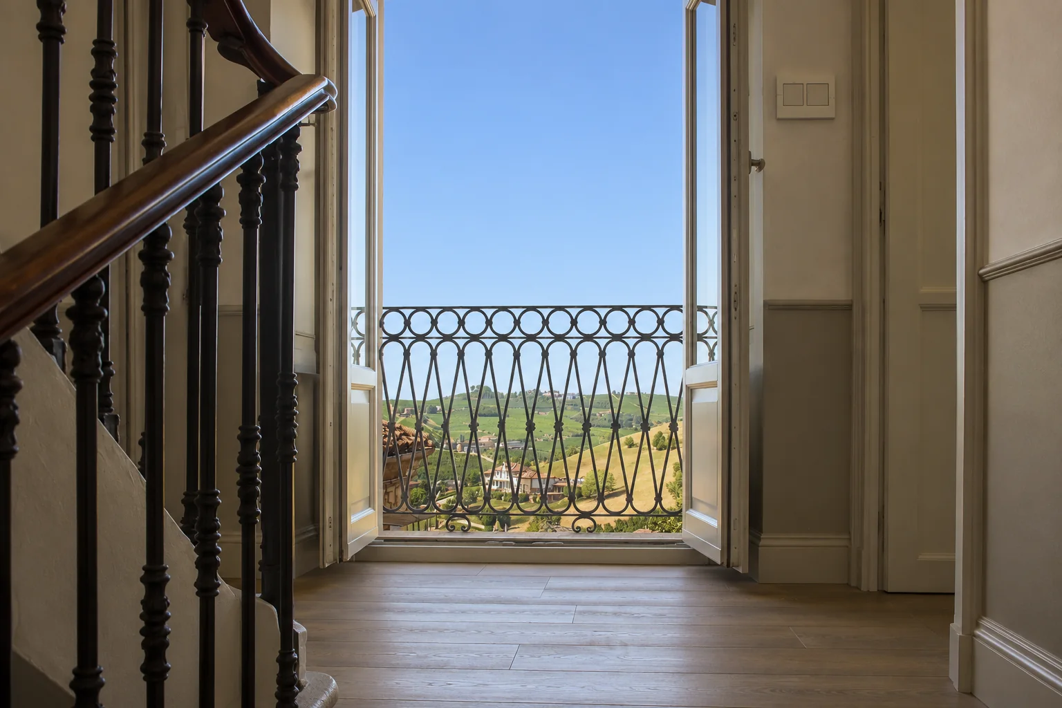
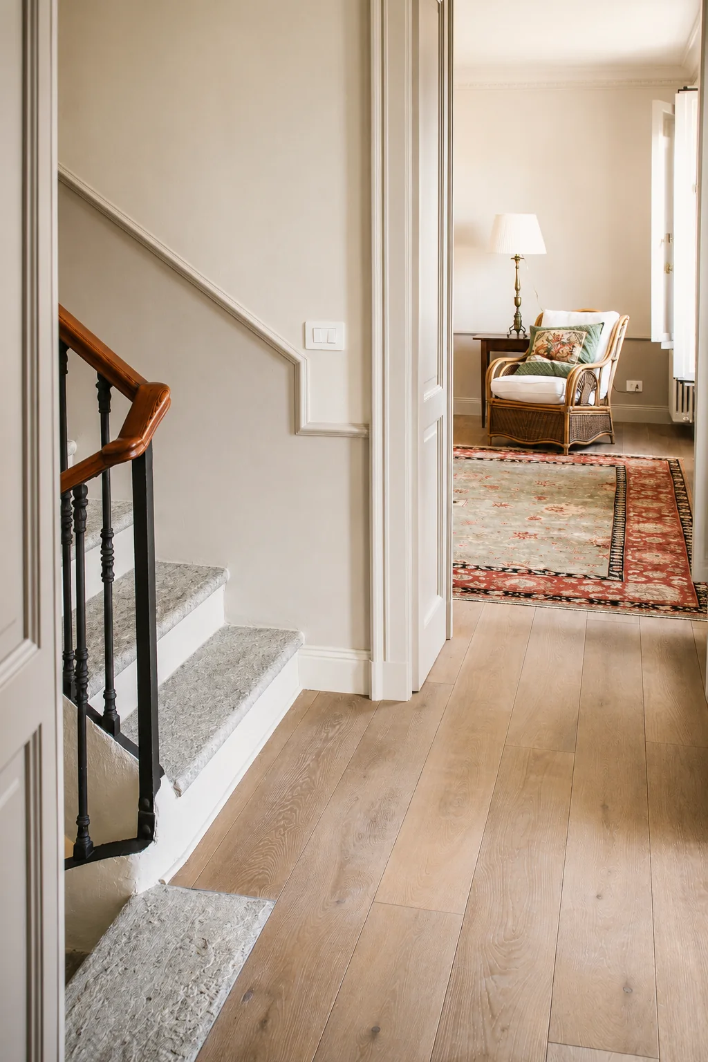
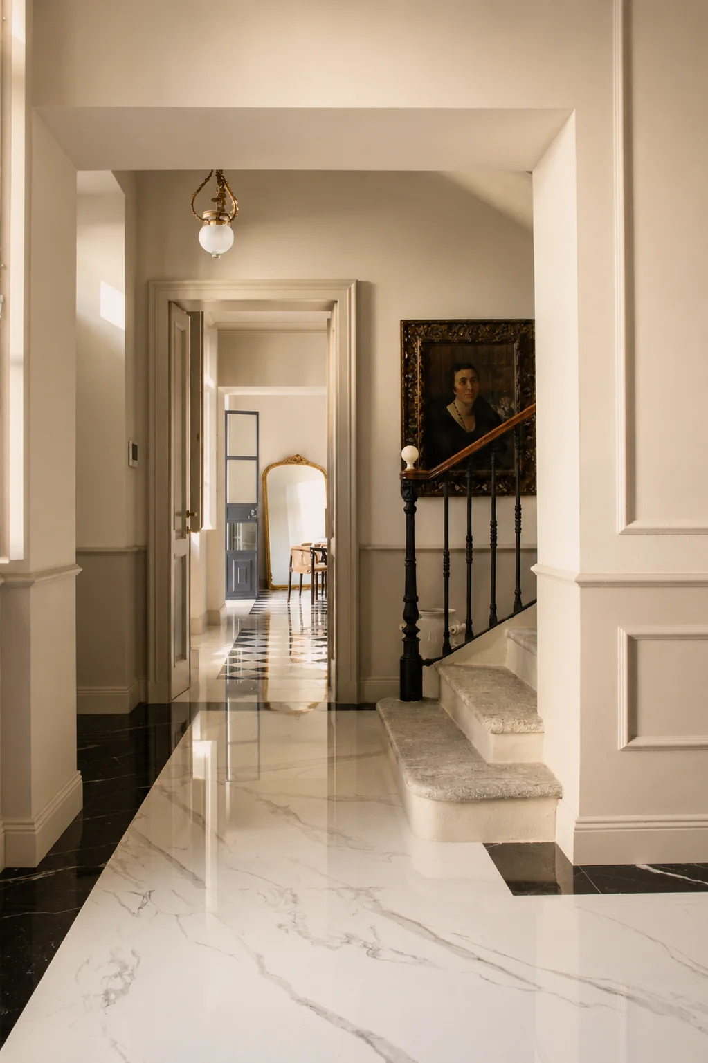
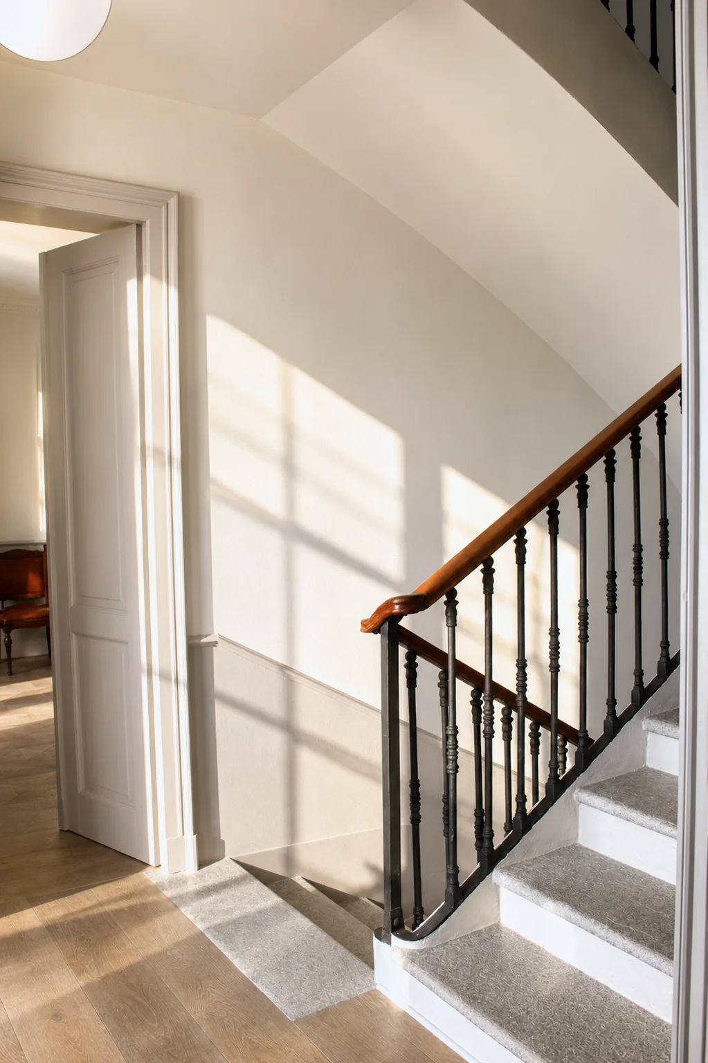
The original stair, in Luserna stone, cast iron and walnut, runs through the entire house. It is one of its defining architectural features, making a continuous connection between the floors.
The suites
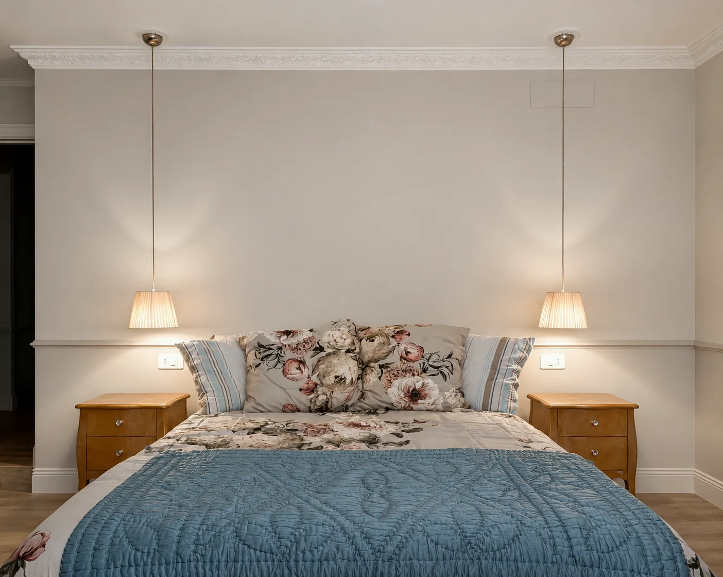
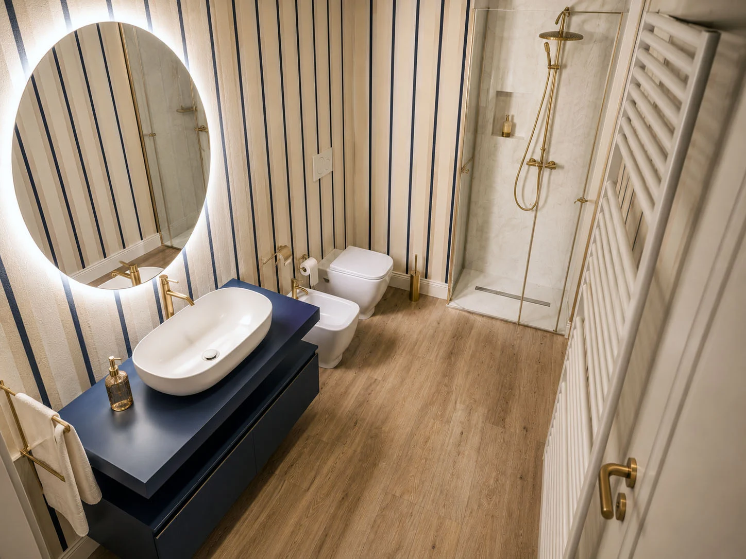
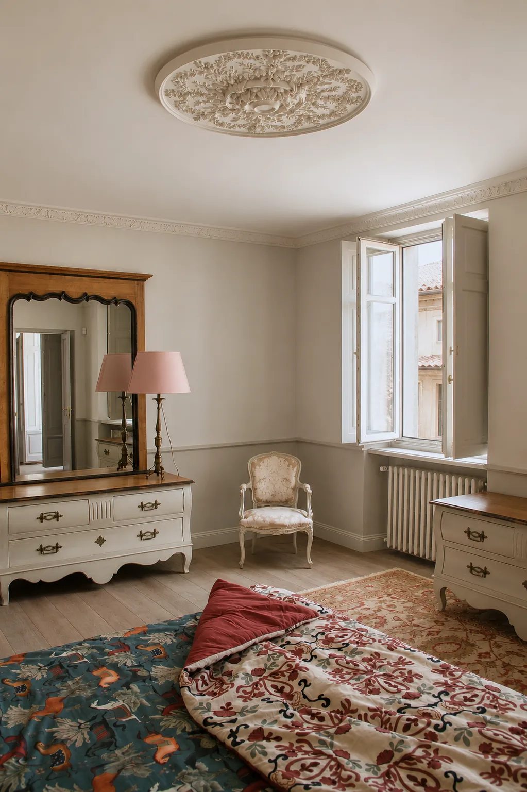
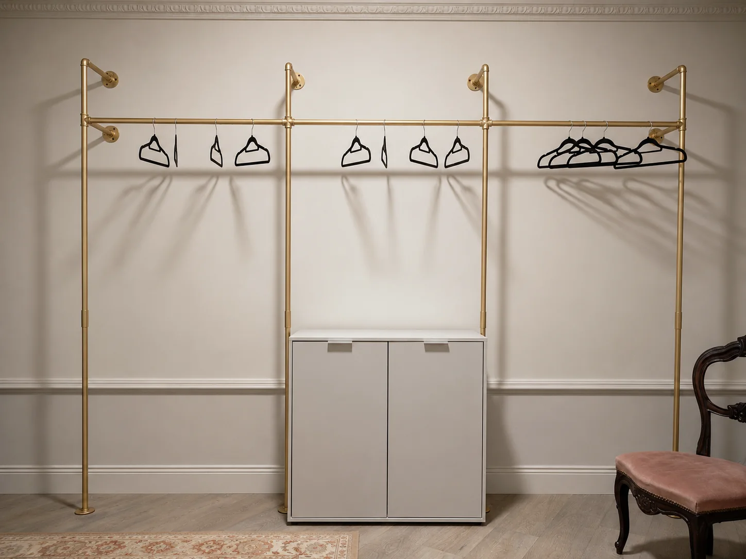
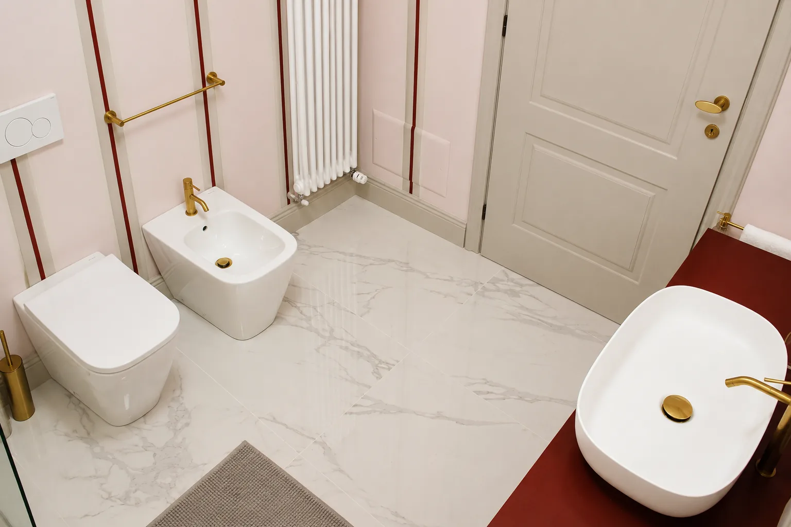
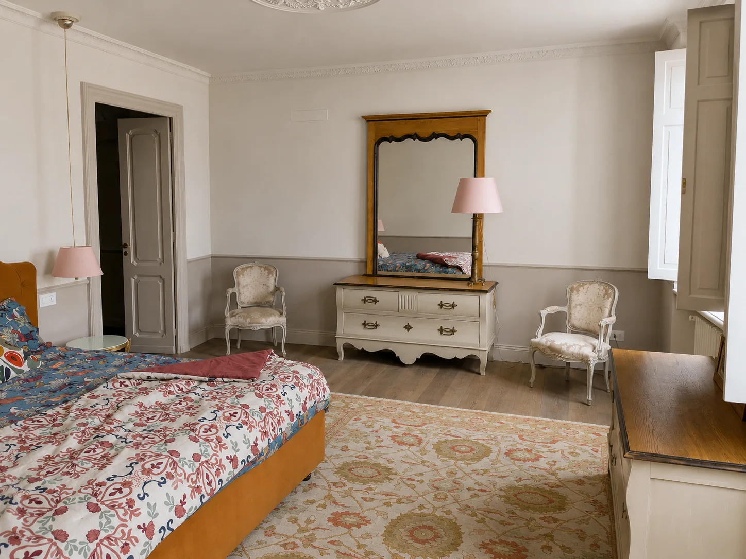
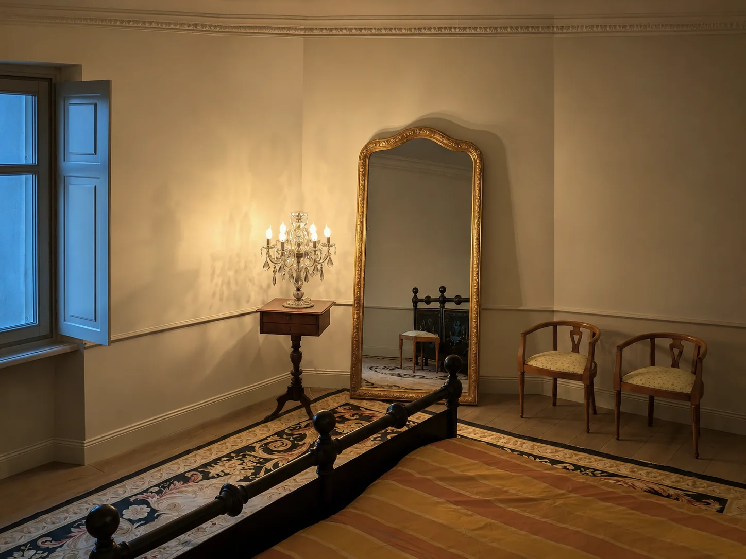
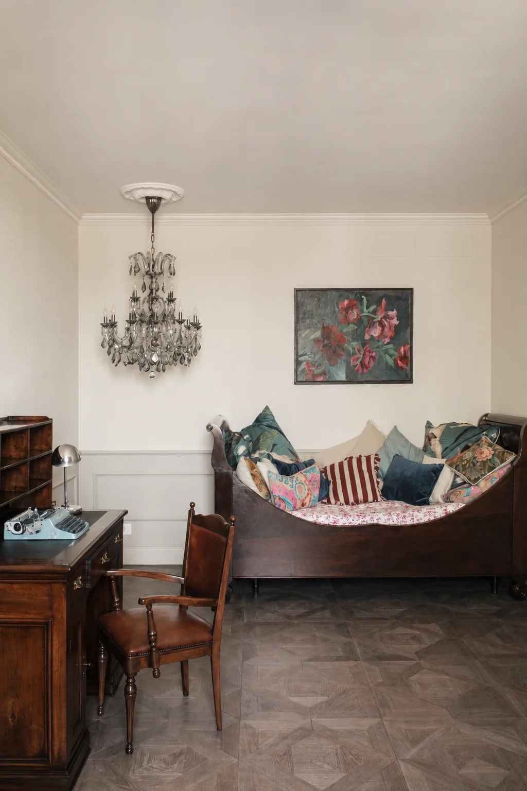
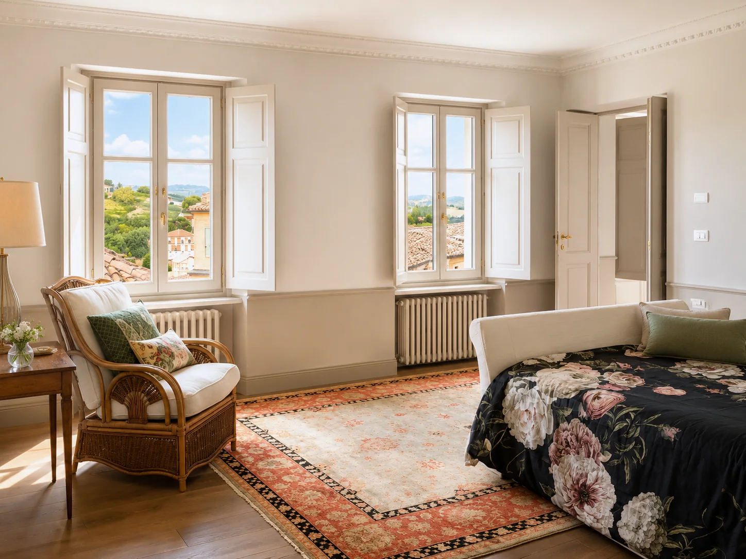
Each of the four double bedrooms has its own bathroom and dressing room. Two also have a generous adjoining study, creating particularly private, spacious suites within the house.
Finishes
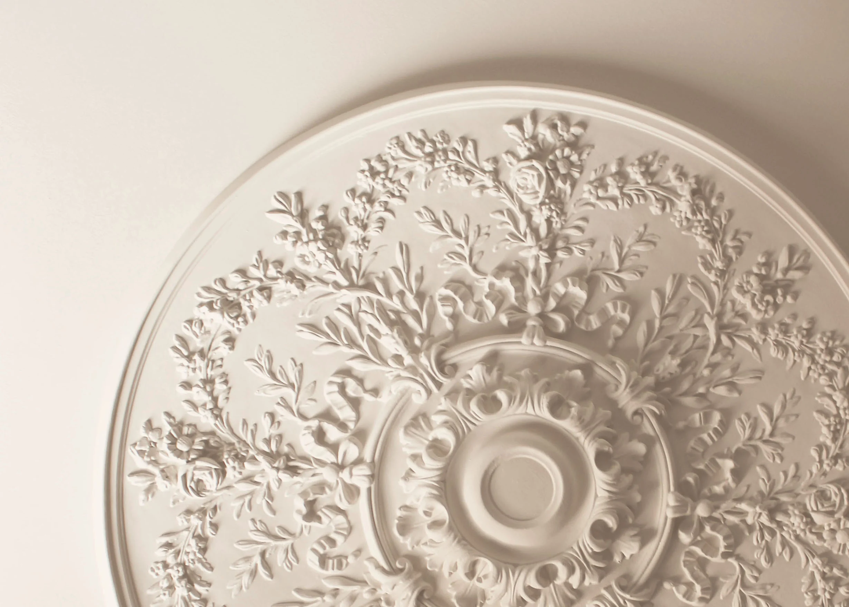
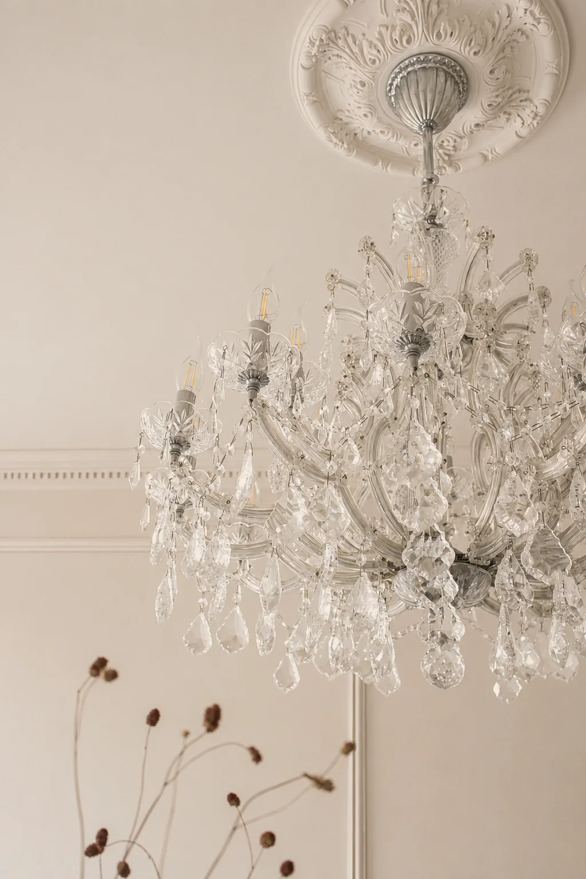
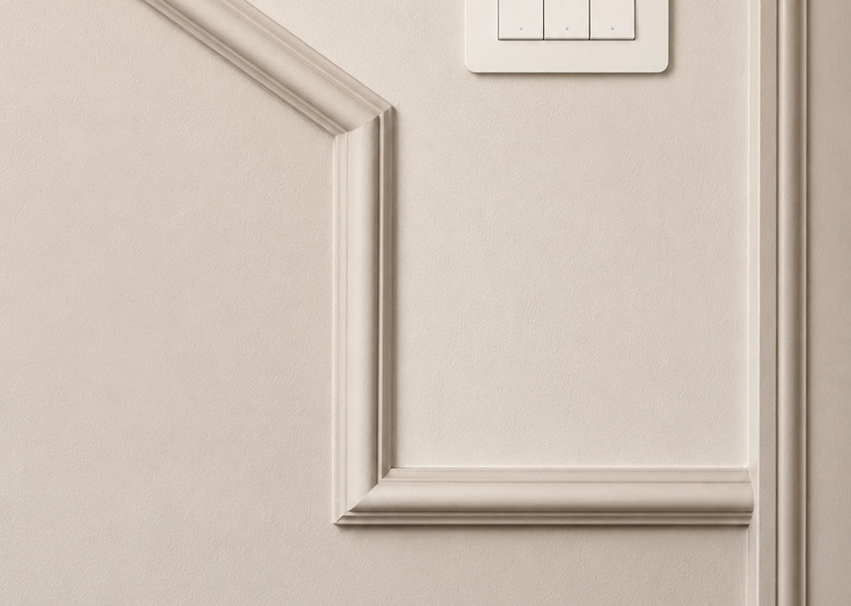
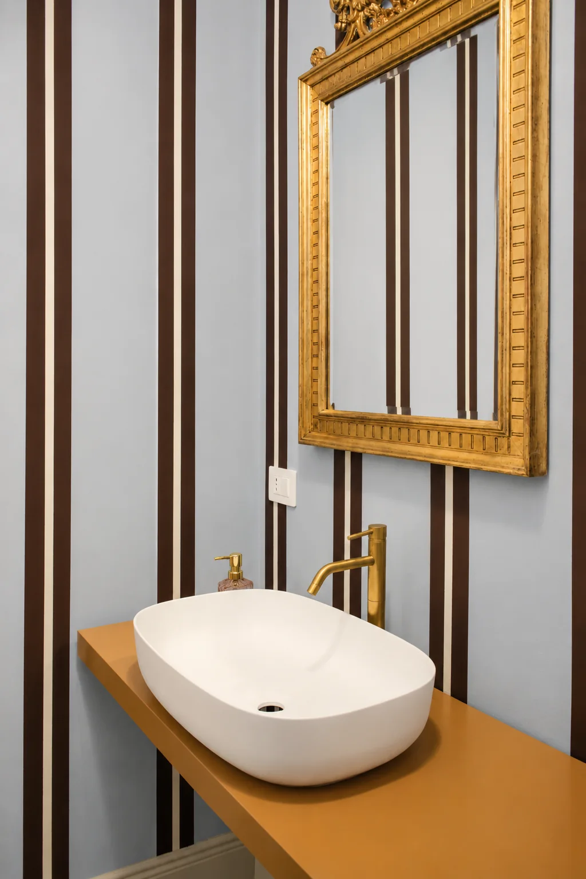
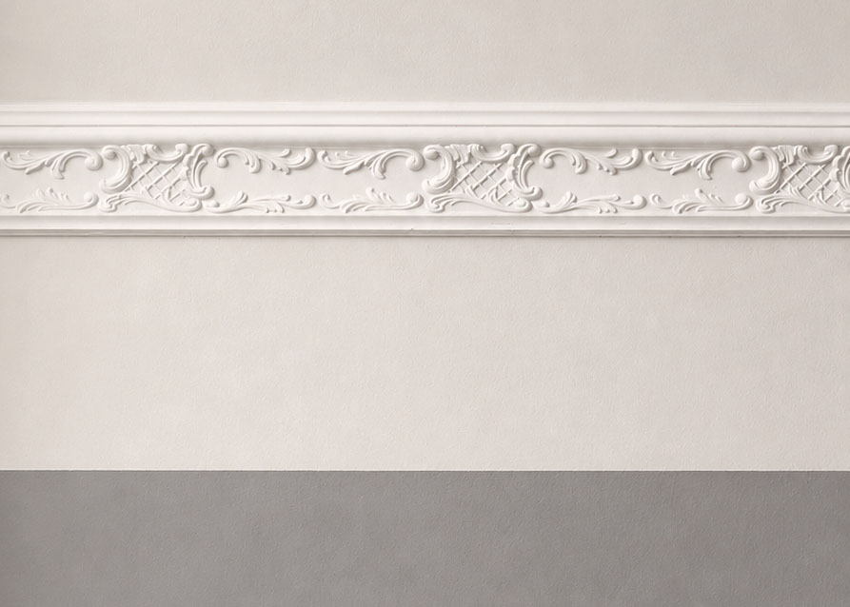
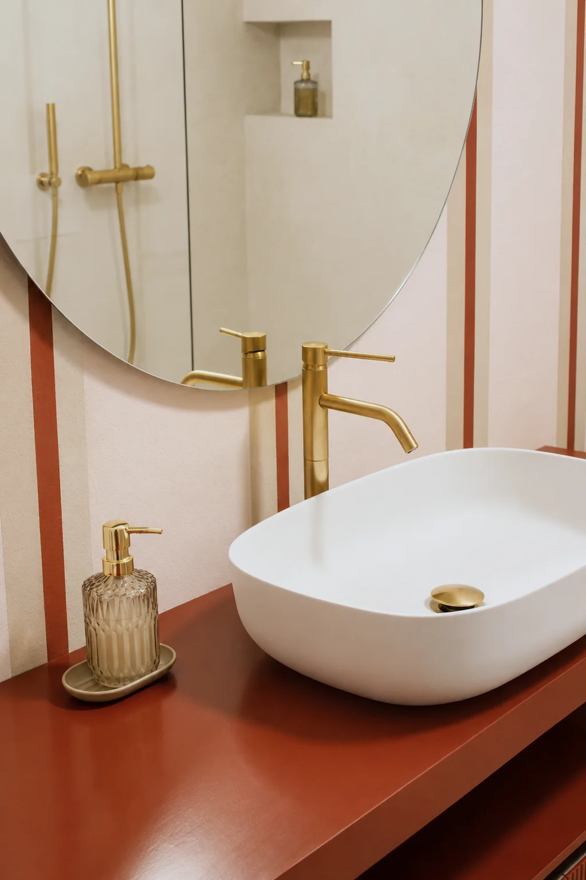
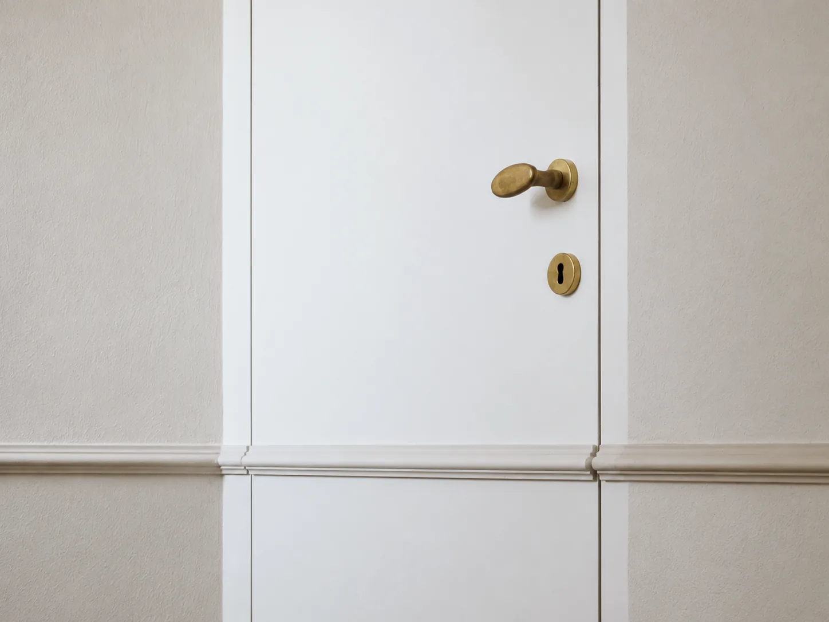
Every room is the result of a deliberate design process, giving the house a coherent and distinctive identity. Floors, decoration, cast-iron and wrought-iron elements, furniture and Maria Theresa crystal chandeliers have been selected or made with close attention to material quality, proportion and their dialogue with the original architecture. Much of the work was entrusted to highly skilled local craftspeople.
03 / The dossier
To understand the house in detail, the full set of documentation is available here: floor plans, fact sheets and further information.
Choose a floor
Ground floor
Entrance, sitting room, dining room and kitchen.
Open the technical floor-plan PDF